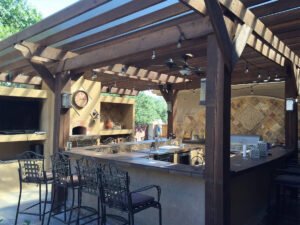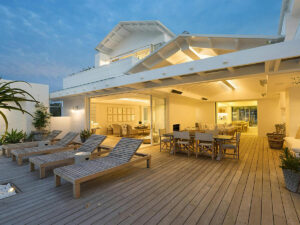

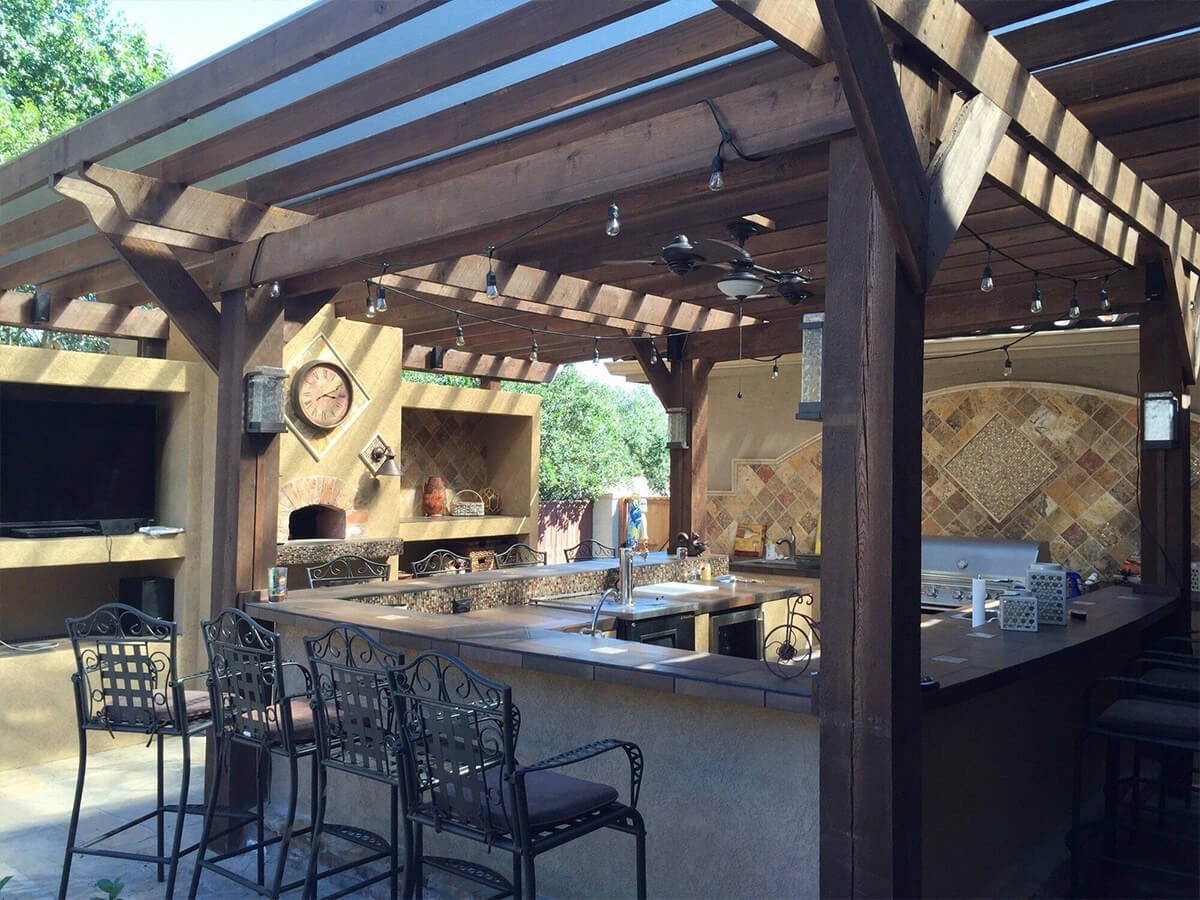
Outdoor living space design can maximize small yards by assessing available space before choosing an island. Comparing total upfront costs can help you decide whether a built-in or modular kitchen fits your budget. Evaluating installation timeframes also helps show which option can deliver the functionality you need sooner.
A post by KRDO NewsChannel 13 citing Houzz research reports that one in six homeowners who upgraded an outdoor structure in 2024 added or renovated an outdoor kitchen. You may also consider an outdoor kitchen to elevate your backyard and create a more useful gathering space. You might feel torn between a permanent built-in island and a modular kit.
Each option offers different benefits for compact yards, budgets, and installation needs. Understanding those differences can help you choose a practical kitchen that fits your space and outdoor lifestyle.
How Do Local Home HOA Guidelines Impact Custom Outdoor Kitchen Designs?
HOA rules can affect where you place structures, backyard kitchen appliances and outdoor features. Some communities may also have design standards for:
- Materials
- Colors
- Setbacks
- Visible equipment
- Landscaping
Reviewing your HOA documents early can help you avoid changes after construction begins. Yorkville also has local zoning and permit requirements for certain property improvements. Projects involving structural, electrical, or mechanical work can require residential permits.
What Financing Options Can Homeowners Explore for a Large Hardscape Project?
A large hardscape project can require a significant upfront investment, especially when construction includes utilities and permanent structures. Homeowners can explore options such as:
- Home equity loans
- Home equity lines of credit
- Personal loans
- Contractor financing
- Cash-out refinancing
- Credit union loans
Comparing interest rates, repayment periods, and monthly payments can help you choose an option that fits your finances. Getting a detailed project estimate may also make financing comparisons easier.
Built-in vs Modular Outdoor Living Space Design in Yorkville, IL
As a homeowner, you might struggle to decide between a permanent island and a modular setup. Luckily, consulting experts like Yorkville Hill Landscaping, Inc. can help you understand the differences. Our team can educate you about both options and provide information you may need to choose a practical design for your space, budget, and lifestyle.
Assess Available Outdoor Space
Start by measuring the area where you plan to build your outdoor kitchen. Account for:
- Doors
- Seating areas
- Property lines
- Utilities
- Existing landscaping
Small footprint landscaping can help preserve open areas around your kitchen. Built-in islands can fit exact dimensional constraints, making better use of unusual spaces. Modular kits rely on preset block sizes, which can leave awkward gaps or reduce usable space.
Compare Total Upfront Costs
Modular patio kits can offer lower material and labor costs from the start, making them appealing for tighter budgets. Built-in islands can carry higher costs because they often require specialized stonework, custom framing, and site preparation. Comparing the full project cost can help you understand which option offers better value.
Evaluate Installation Timeframes
Installation time can vary based on the following:
- Design
- Materials
- Permits
- Utility work
If you need your outdoor kitchen ready for an upcoming event, speed can become a major factor. Modular systems can often be assembled in a single afternoon, depending on the setup.
Built-in installations can take several days or weeks because they involve multiple construction stages. Framing and stonework can each add time to the project.
Factor in Yorkville Weather
Yorkville’s seasonal weather can affect how outdoor materials and appliances perform over time. Freeze-thaw cycles, snow, and summer heat can place stress on surfaces and fixtures. Custom outdoor kitchens may use materials selected for local weather conditions and long-term outdoor use.
Proper drainage can also limit moisture buildup around cabinets, countertops, and foundations. Choosing durable finishes and weather-resistant materials can help reduce maintenance needs.
Match Your Hosting Style
Think about how you plan to use your outdoor kitchen throughout the year. Frequent hosts can benefit from more preparation space, storage, and room for guests to move around. Smaller gatherings can work with a simpler setup that preserves valuable patio space.
Your outdoor entertaining layouts can also influence where you position seating, counters, and cooking areas. Consider how guests can move between your home, kitchen, and yard without creating crowded pathways.
Frequently Asked Questions
How Much Maintenance Does Each Outdoor Kitchen Option Typically Require?
Built-in and modular outdoor kitchens require regular maintenance because they face:
- Rain
- Dirt
- Sunlight
- Temperature changes
- Snow
- Moisture
Built-in kitchens may need periodic cleaning, grout repairs, and inspections of permanent utility connections. Modular kitchens may require cleaning and checks for rust, loose fittings, or damaged panels. Covering appliances, clearing drainage areas, and addressing small problems early can help protect either kitchen and extend its useful life.
Can Modular Kitchens Be Relocated if Homeowners Move Properties Later?
Modular kitchens can offer greater flexibility if you expect to move or redesign your property. Many systems use separate components that can be disconnected, moved, and reassembled in another suitable location. However, relocation depends on the kitchen’s construction, appliance connections, and utility setup.
Can Outdoor Kitchens Be Expanded After the Initial Installation?
Outdoor kitchens can sometimes be expanded when the original design leaves enough space for additional components. Modular systems may offer an easier path because manufacturers often provide matching cabinets, counters, and storage sections.
Built-in kitchens can also accommodate additions, although construction may involve matching existing materials and modifying utility connections. Planning for future upgrades during the initial design can make later expansion simpler and more cost-effective.
Outdoor Living Space Design: Making Small Yards Work
Choosing between a built-in island and a modular kit depends on your space, budget, timeline, and needs. A built-in kitchen can provide a tailored fit, while modular systems can offer easier installation and flexibility. The right outdoor living space design can also account for weather, hosting habits, maintenance, and future expansion.
At Yorkville Hill Landscaping, Inc., we create patios, outdoor kitchens, hardscapes, and landscaping solutions throughout Yorkville, IL. We take time to understand your needs and provide designs that balance functionality, appearance, and lasting quality.
Our team brings more than 23 years of industry experience and has maintained BBB accreditation since 2008. Request a quote today to begin planning an outdoor space designed around your home and lifestyle.